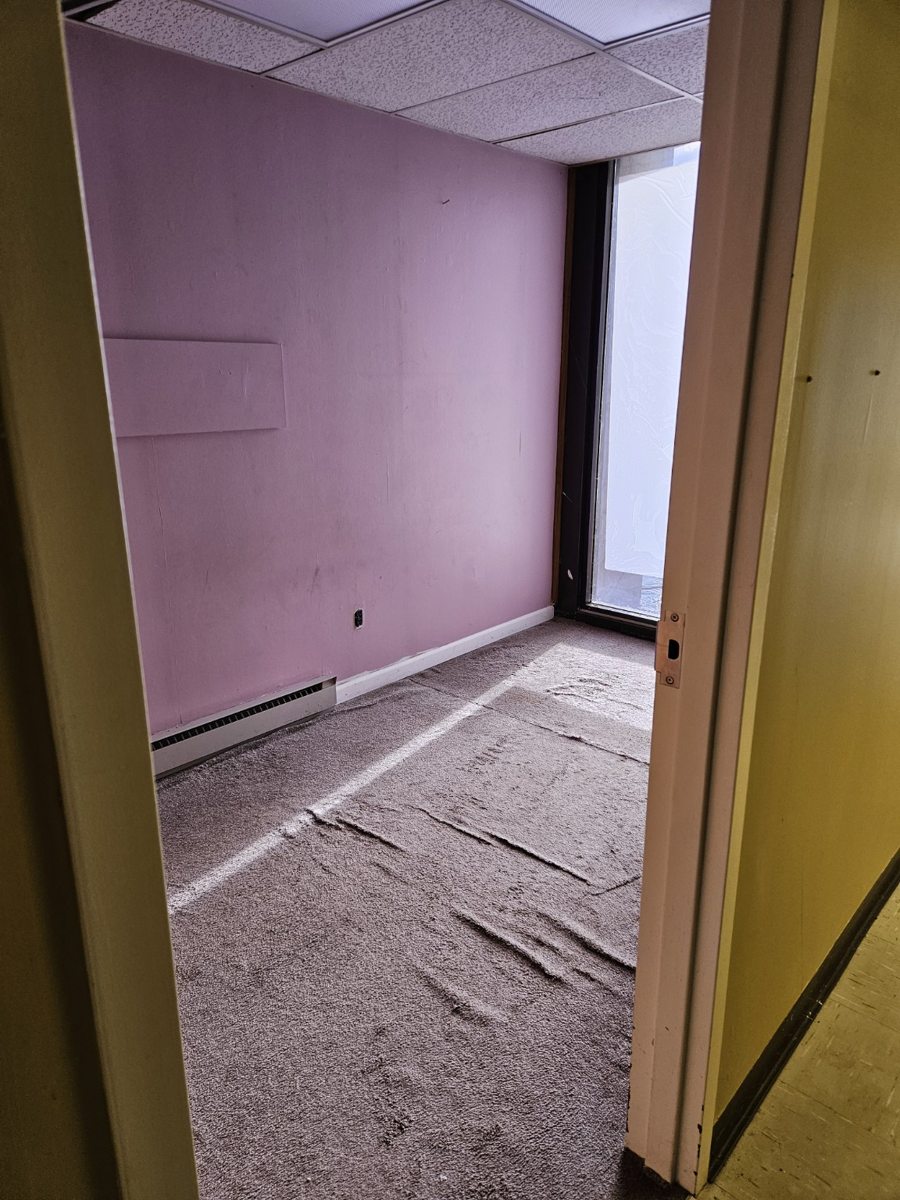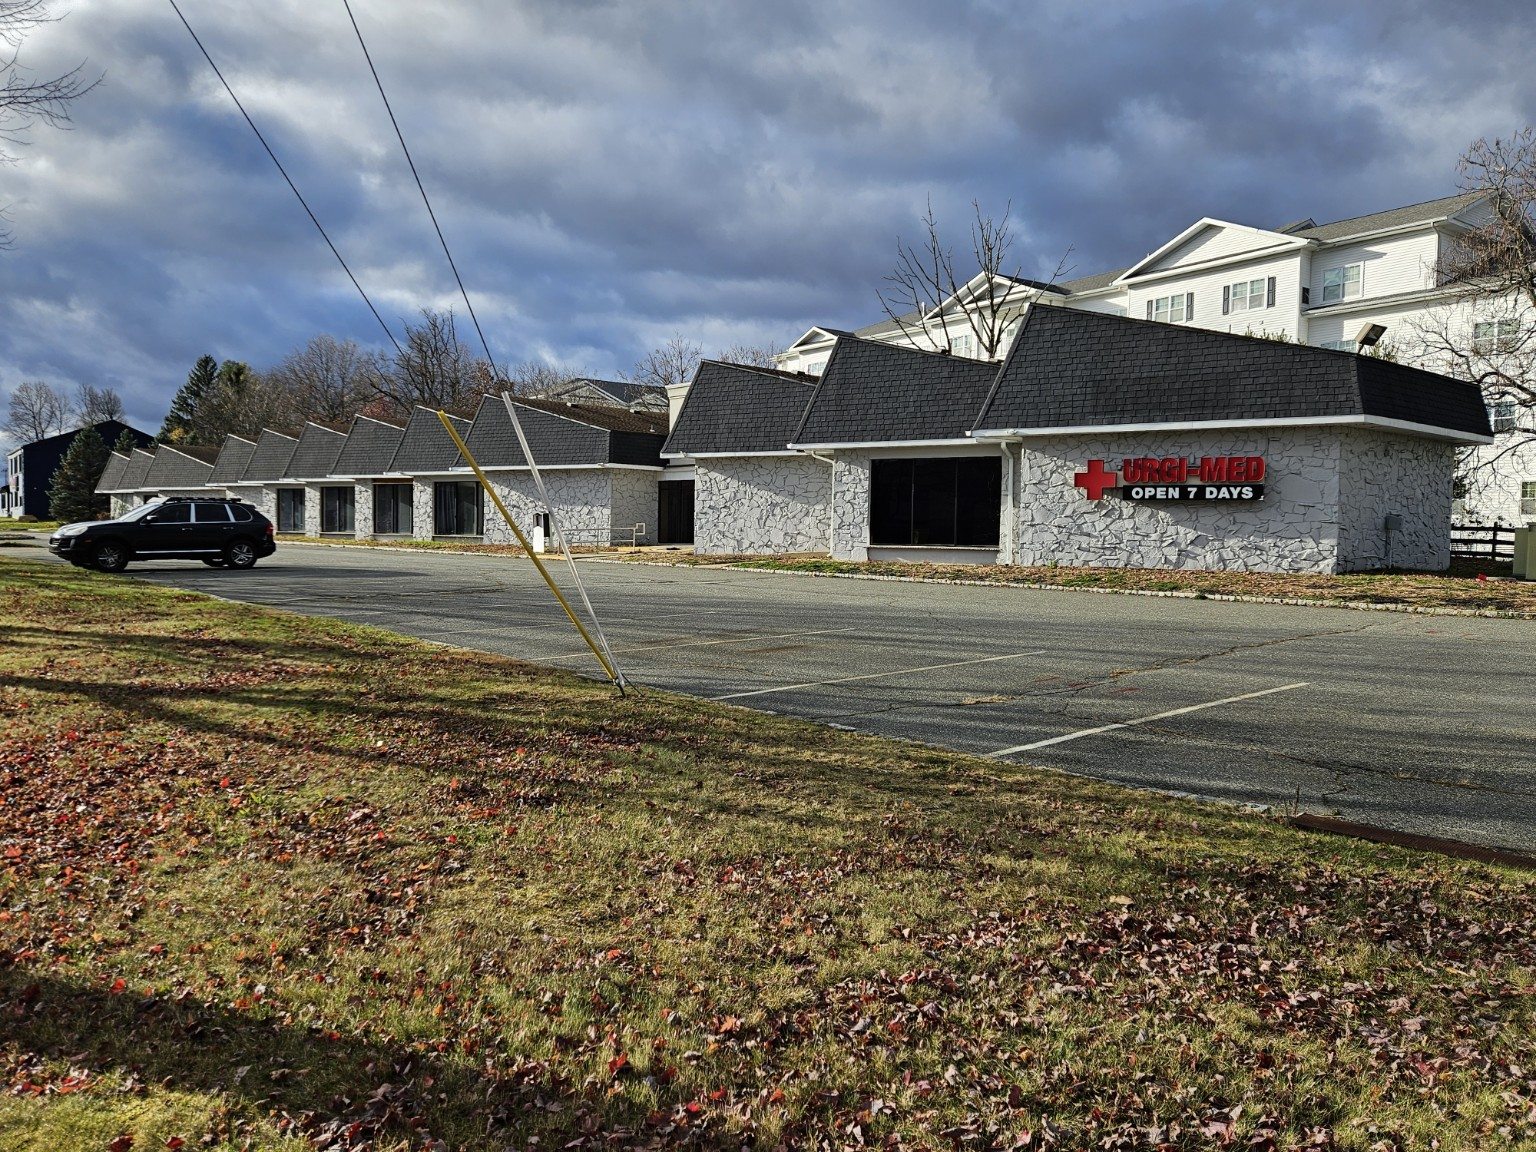
Medical / Urgent Care
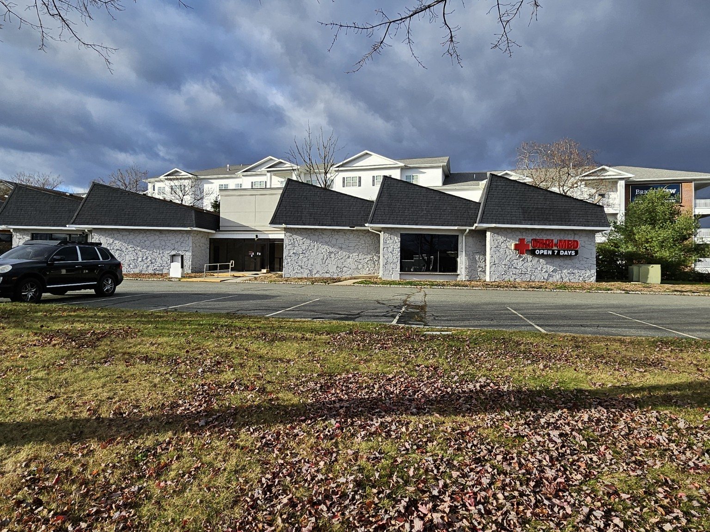
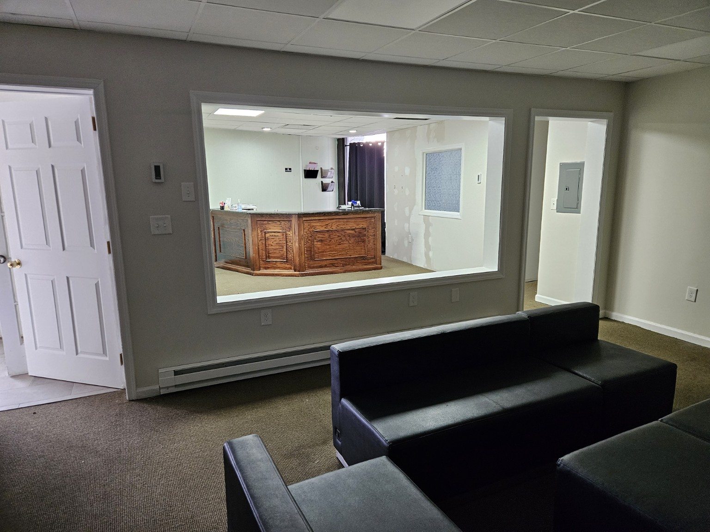
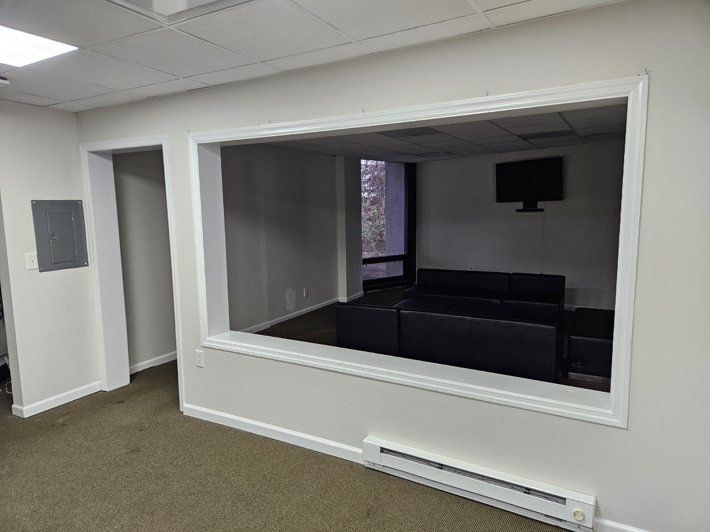
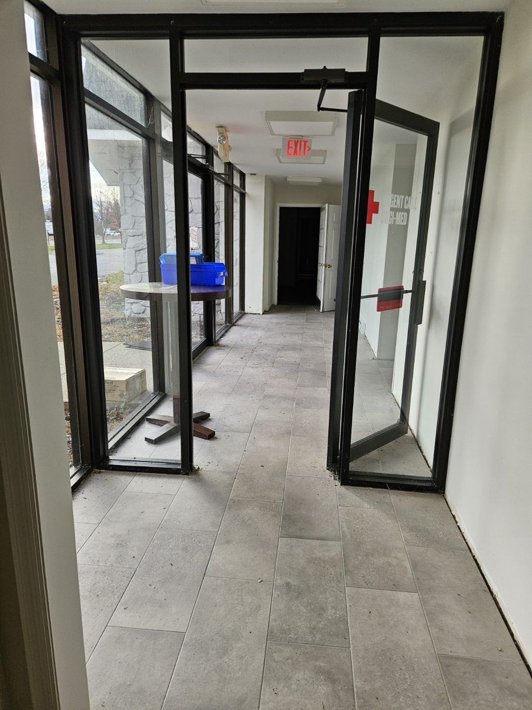
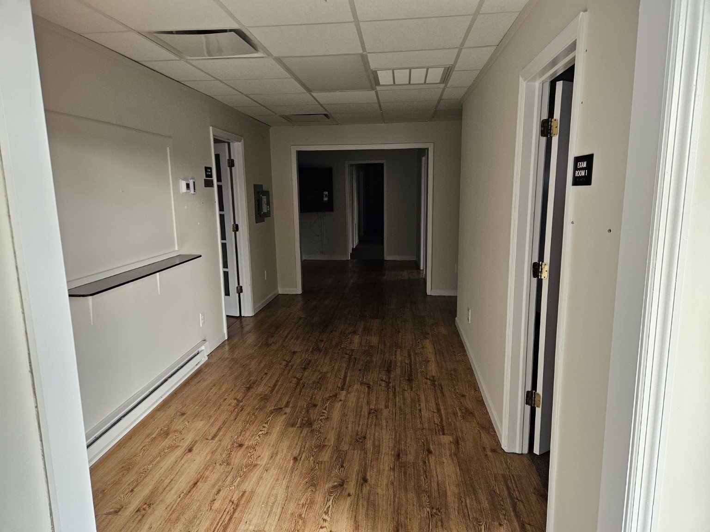
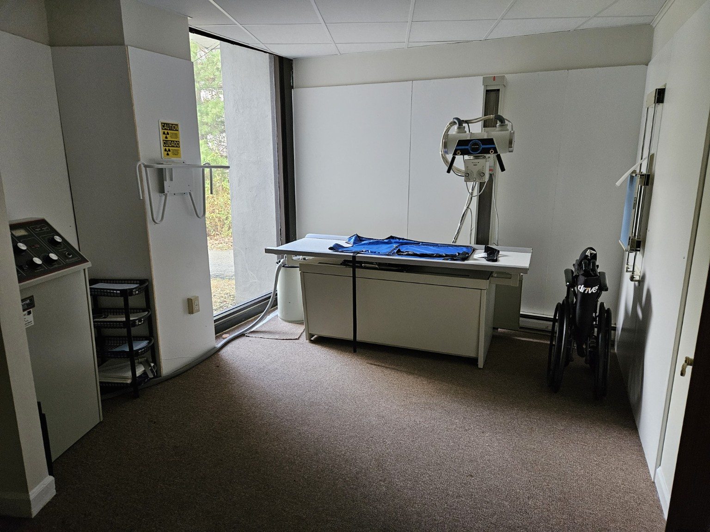
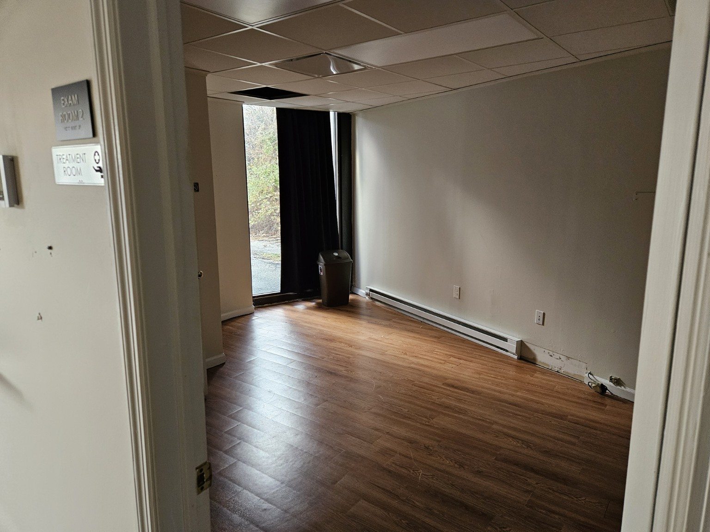
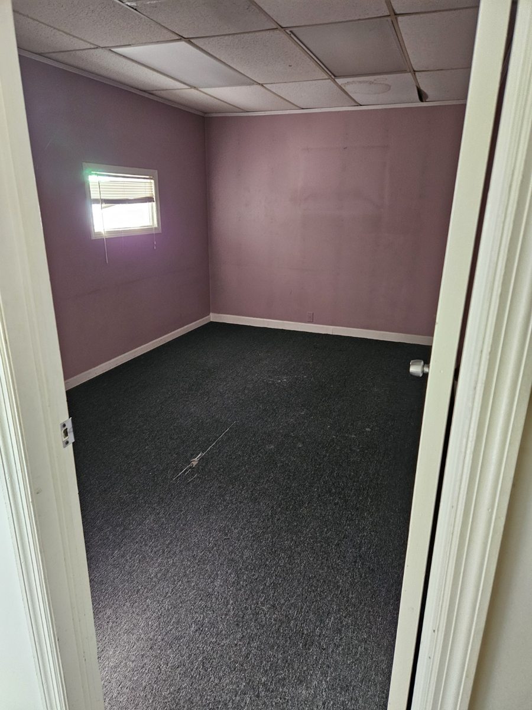
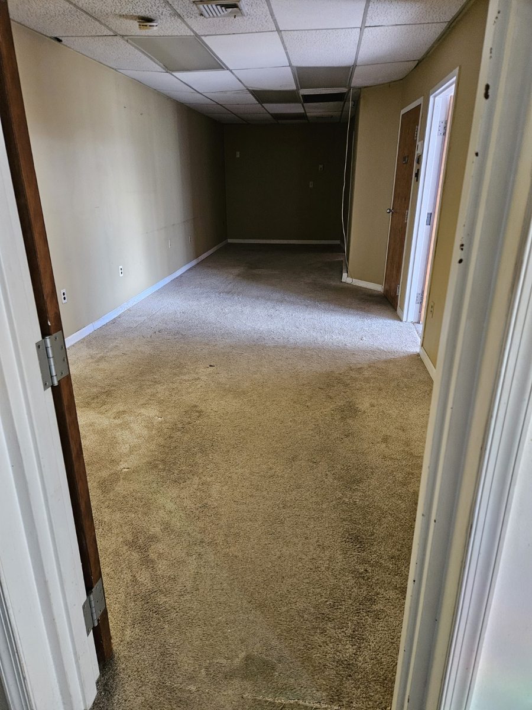
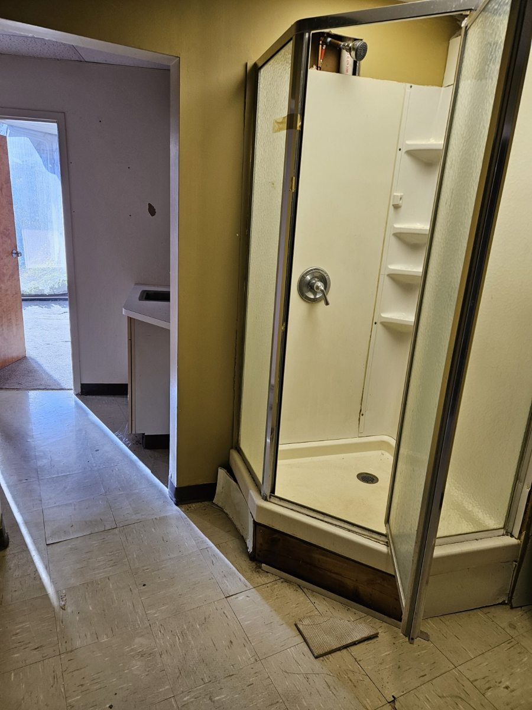
Previously configured for medical use, with reception, waiting areas, exam rooms and circulation corridors. A strong starting point for a healthcare operator, subject to fit-out and approvals.
Explore medical space →High-visibility commercial space for lease on Route 10. Choose a medical suite, adaptable wellness space, open buildout, or explore leasing the entire property.
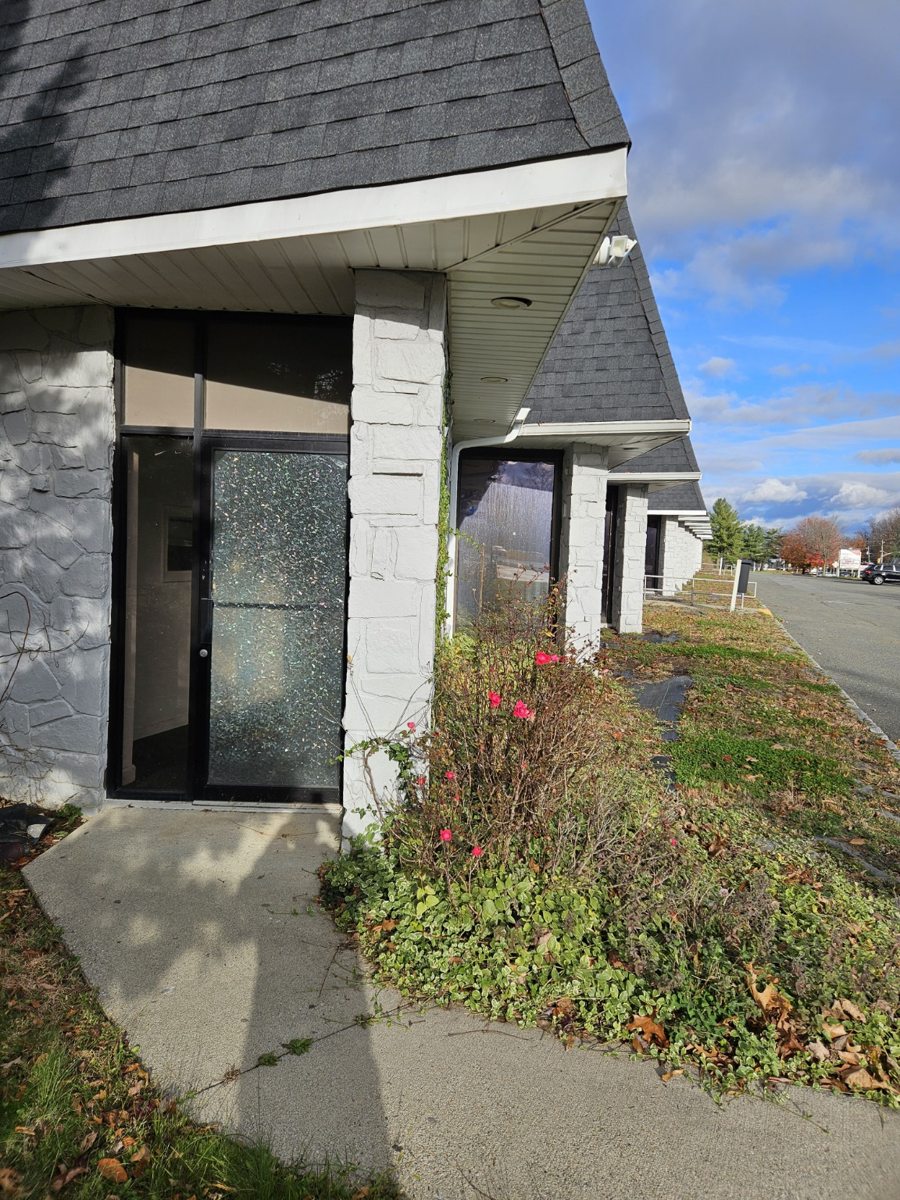
Three distinct sections with different levels of existing buildout, plus an opportunity to lease the property as a whole. Space measurements and lease terms are subject to final confirmation.

Previously configured for medical use, with reception, waiting areas, exam rooms and circulation corridors. A strong starting point for a healthcare operator, subject to fit-out and approvals.
Explore medical space →
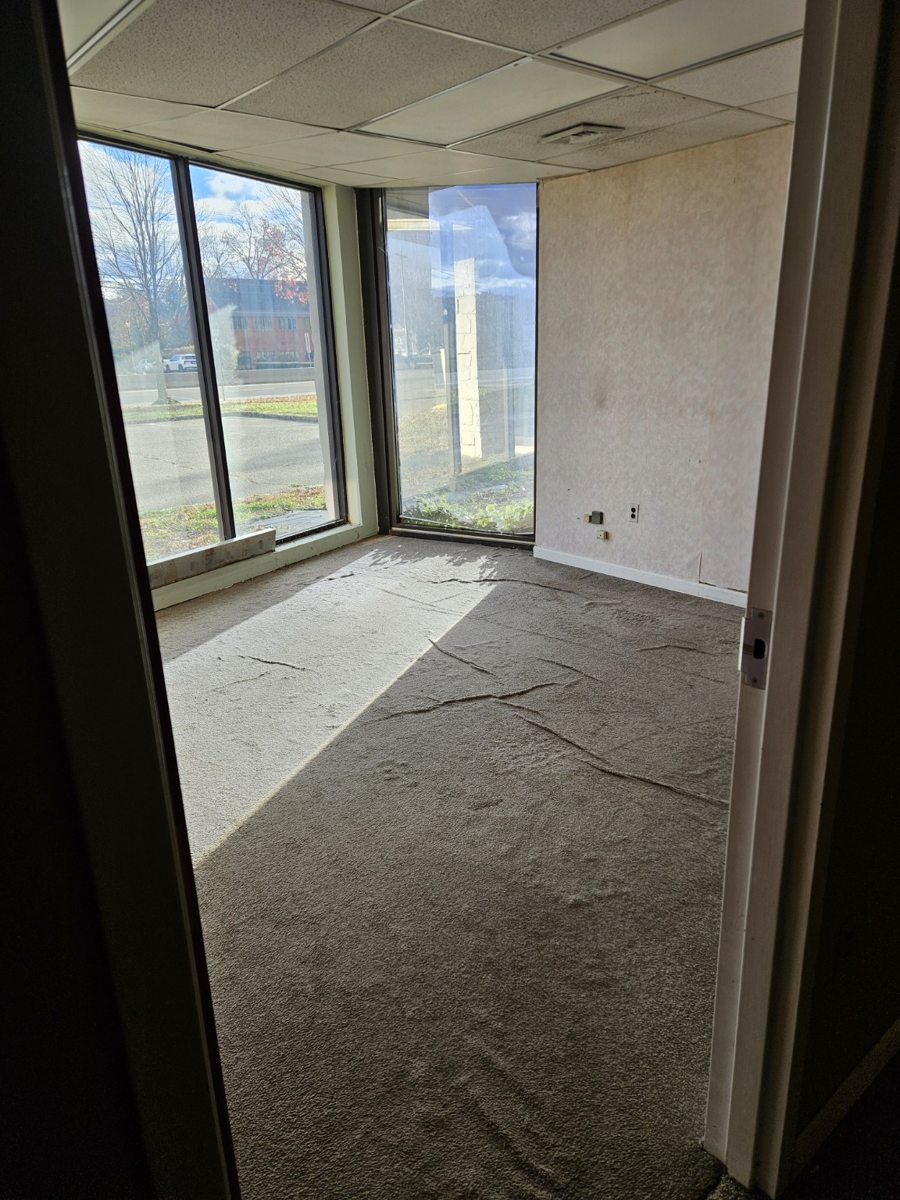
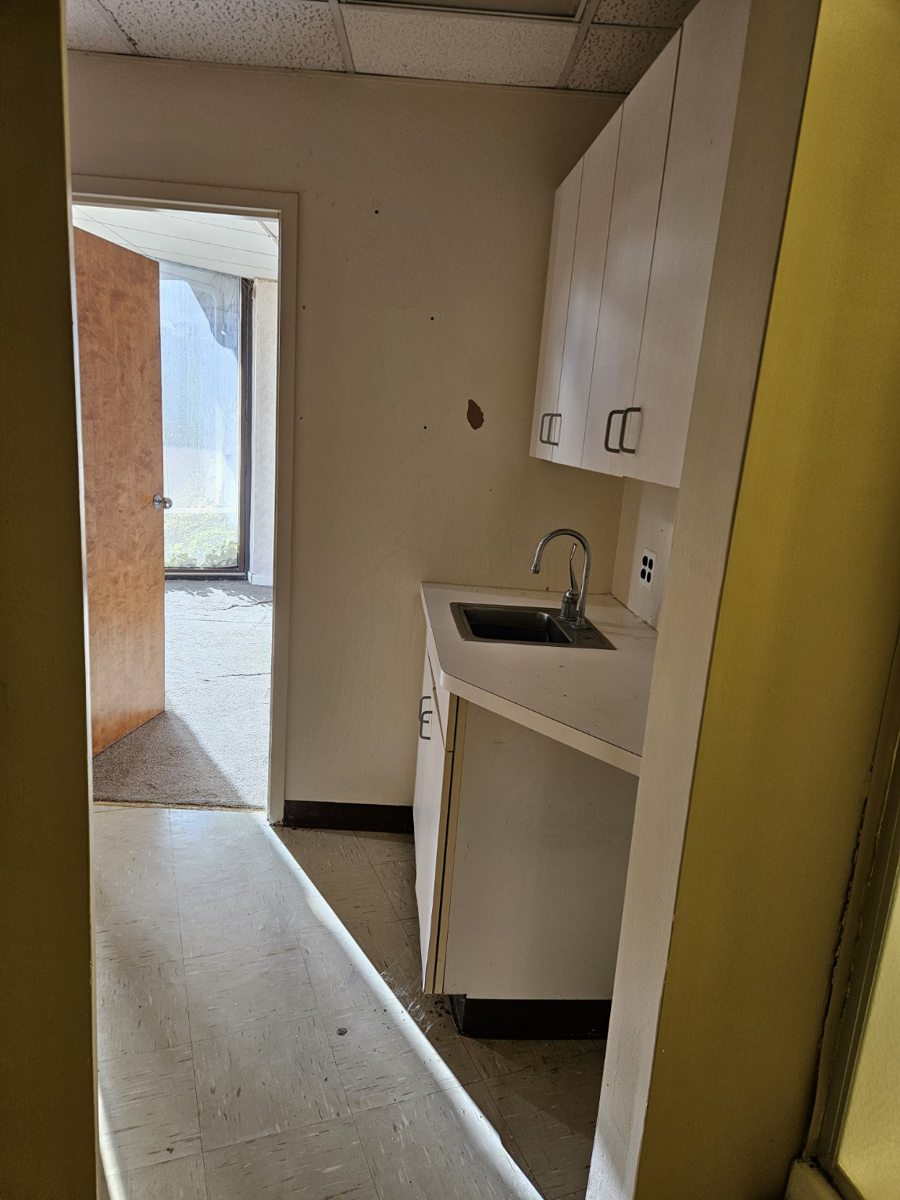
Former spa or massage use with multiple private rooms and plumbing features. Updating and customization anticipated for the next tenant.
Explore wellness space →
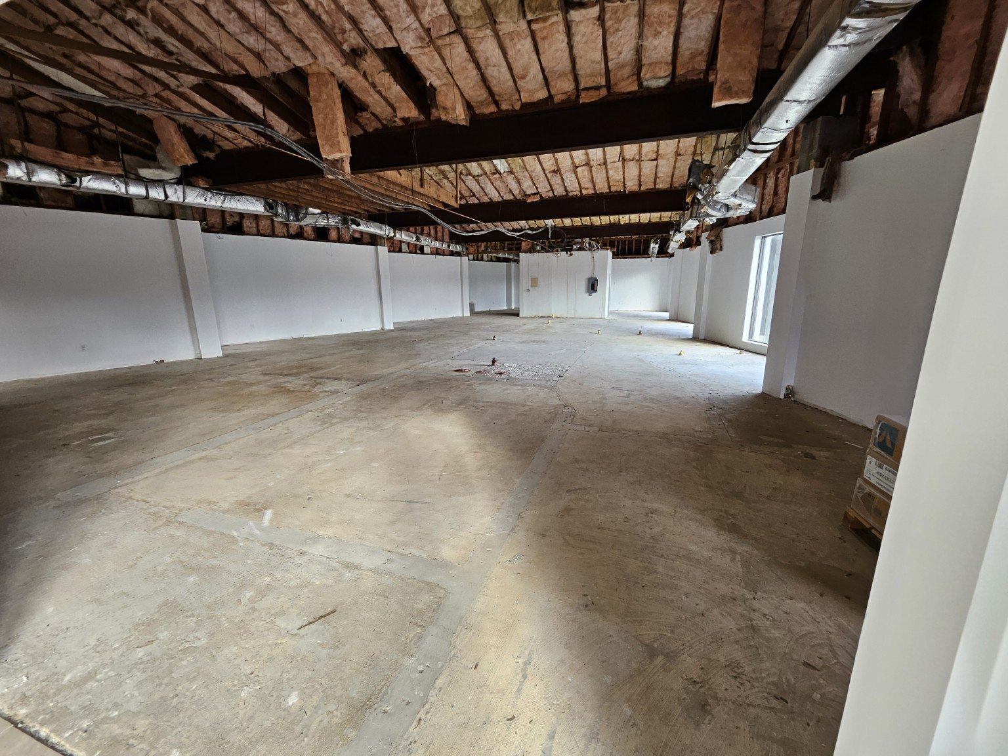
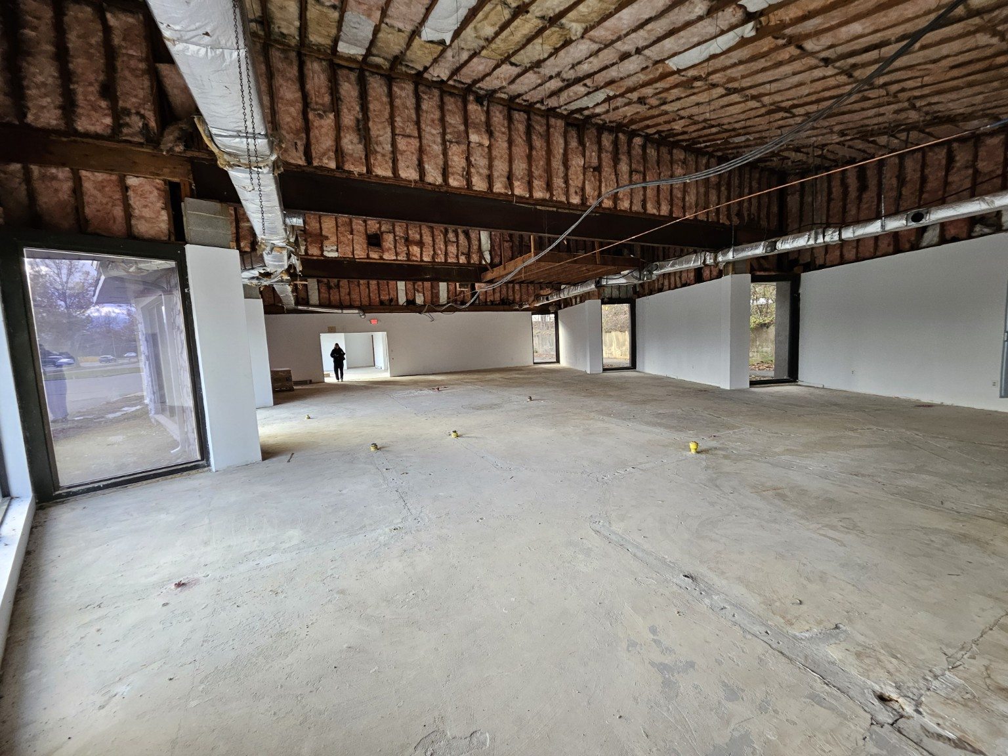
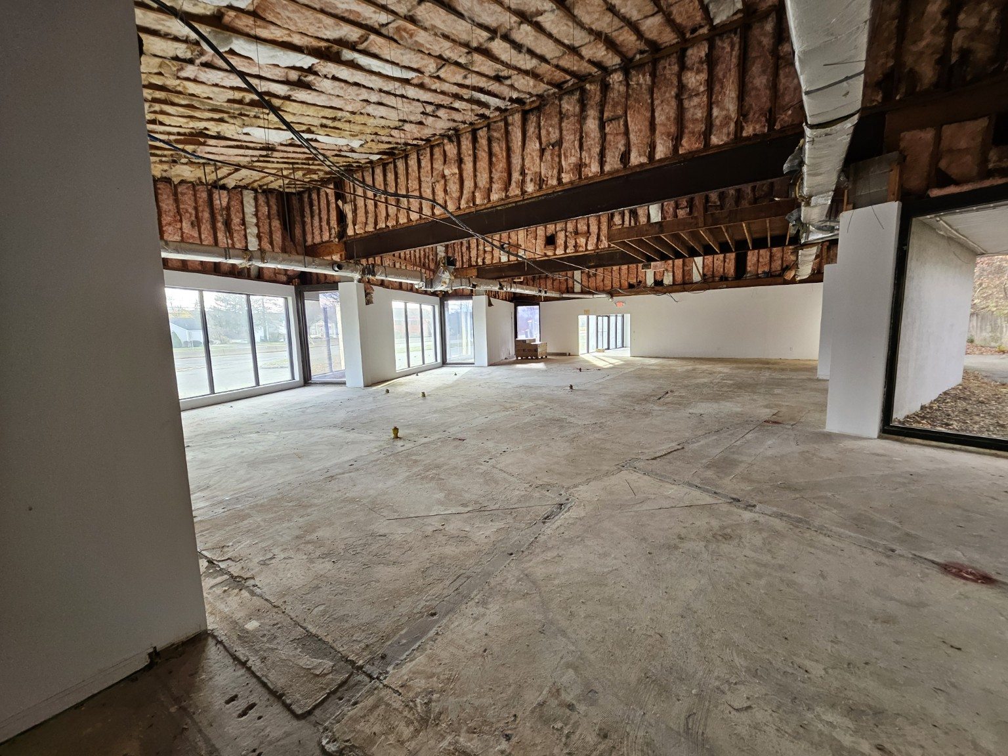
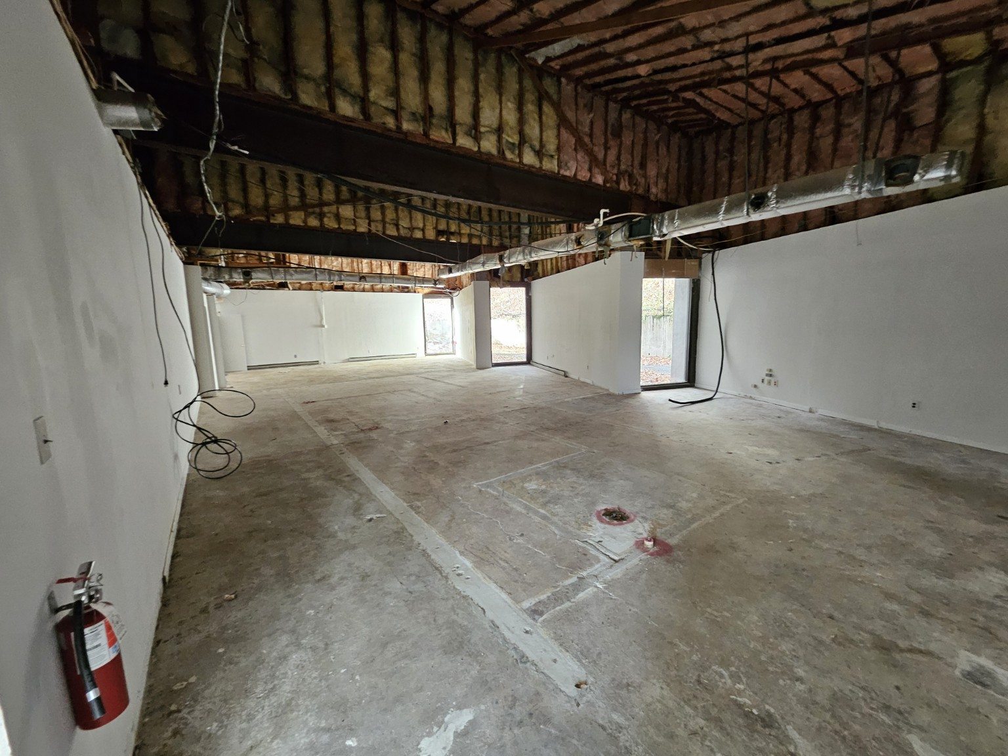
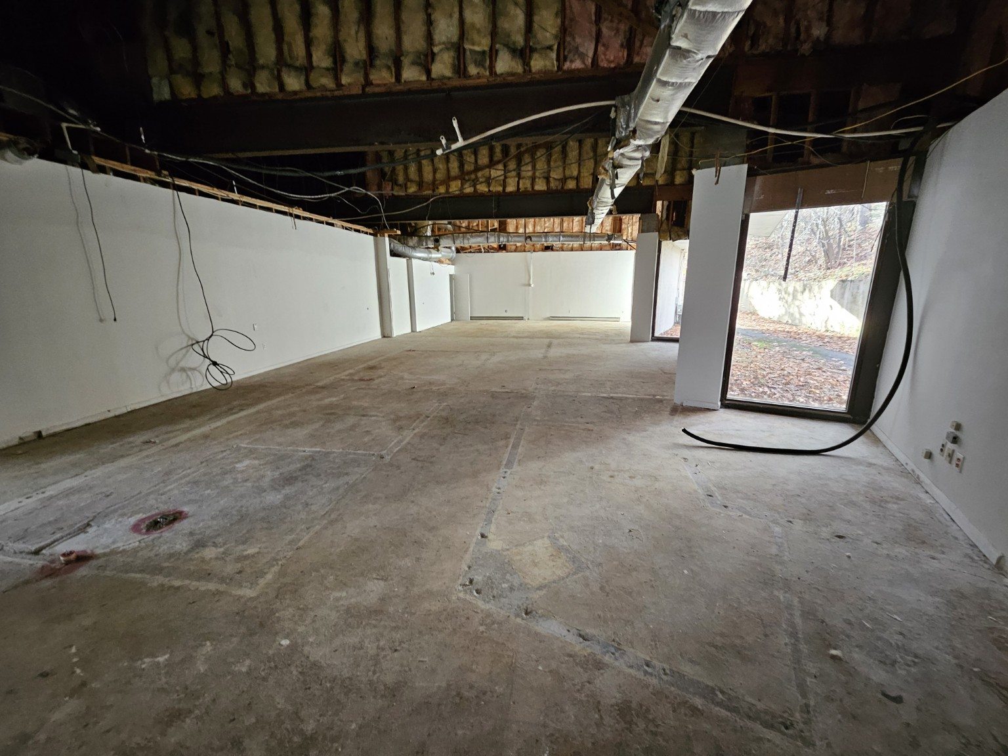
Open-plan areas with concrete slab, exposed ceiling systems and extensive windows. Build to suit your operational needs, subject to feasibility and approvals.
Explore open space →
Bring multiple functions under one roof, or discuss flexible occupancy configurations. Owner is open to discussing tenant improvements.
Explore entire building →
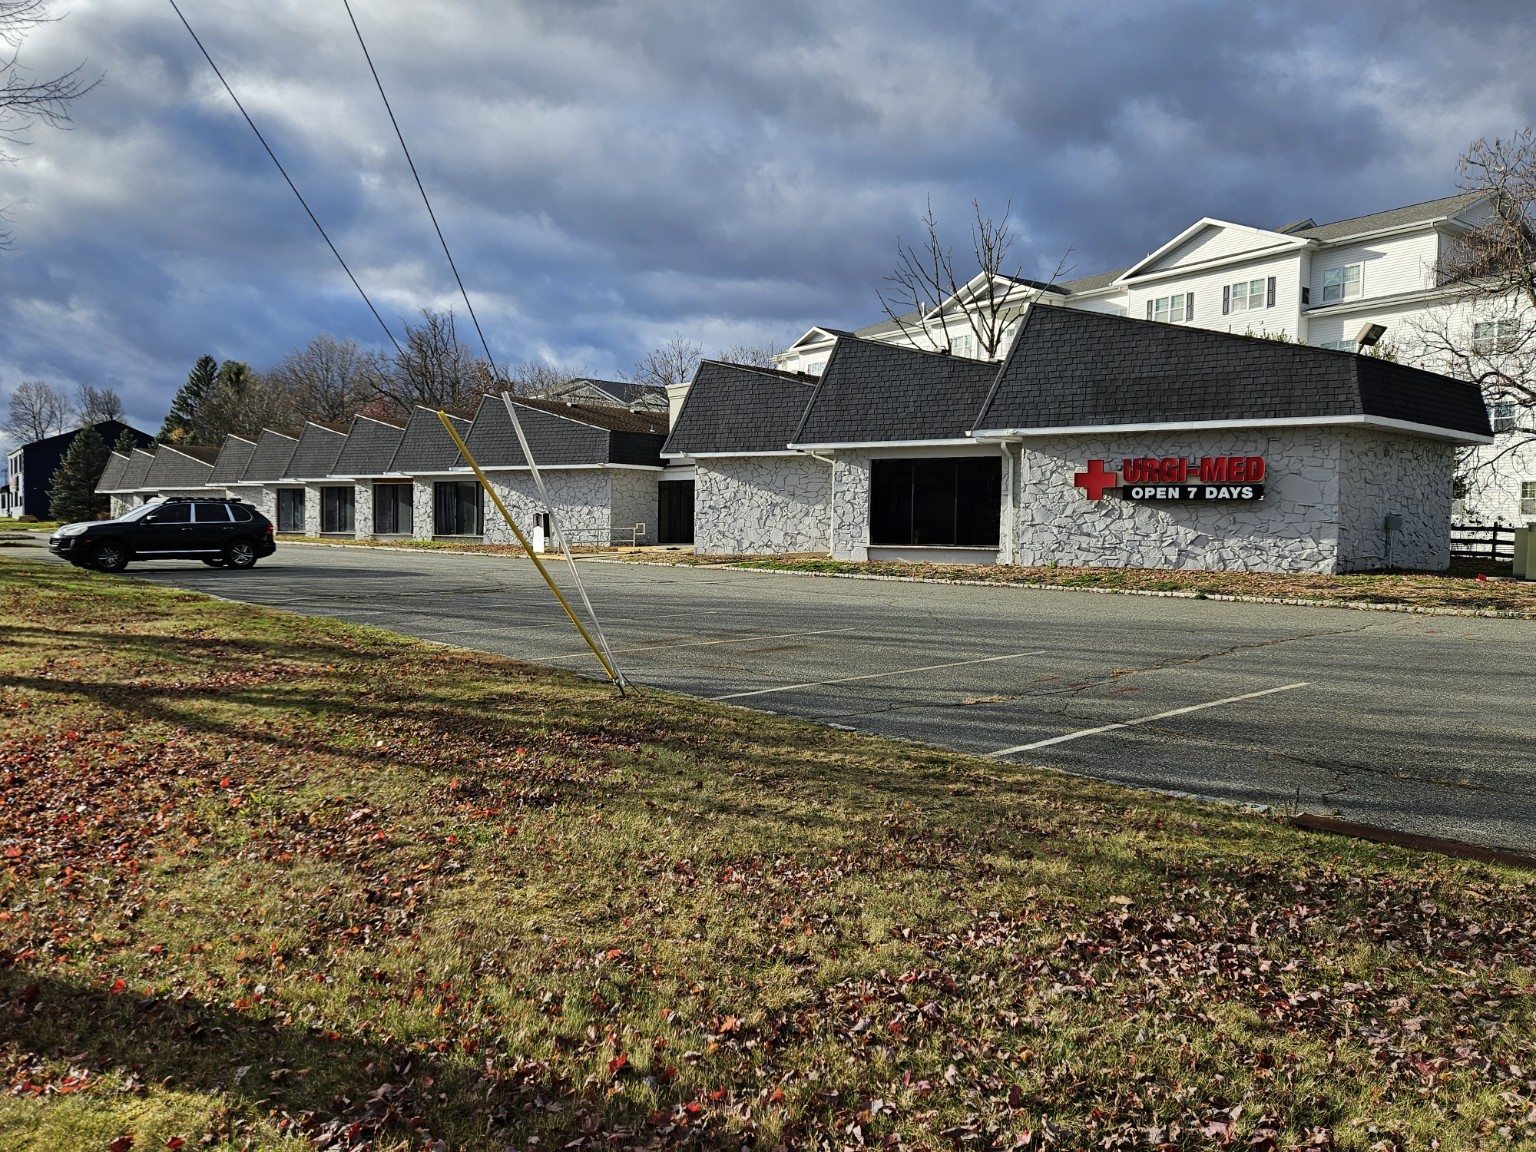
Former urgent-care area featuring an existing clinical layout. Images show the current condition and may include equipment or furnishings that are not included in the lease.


Multiple existing rooms, street-facing windows and some plumbing installations. This section requires updating and can be customized. It is adjacent to the undeveloped section, and combining them may be possible subject to design and approvals.


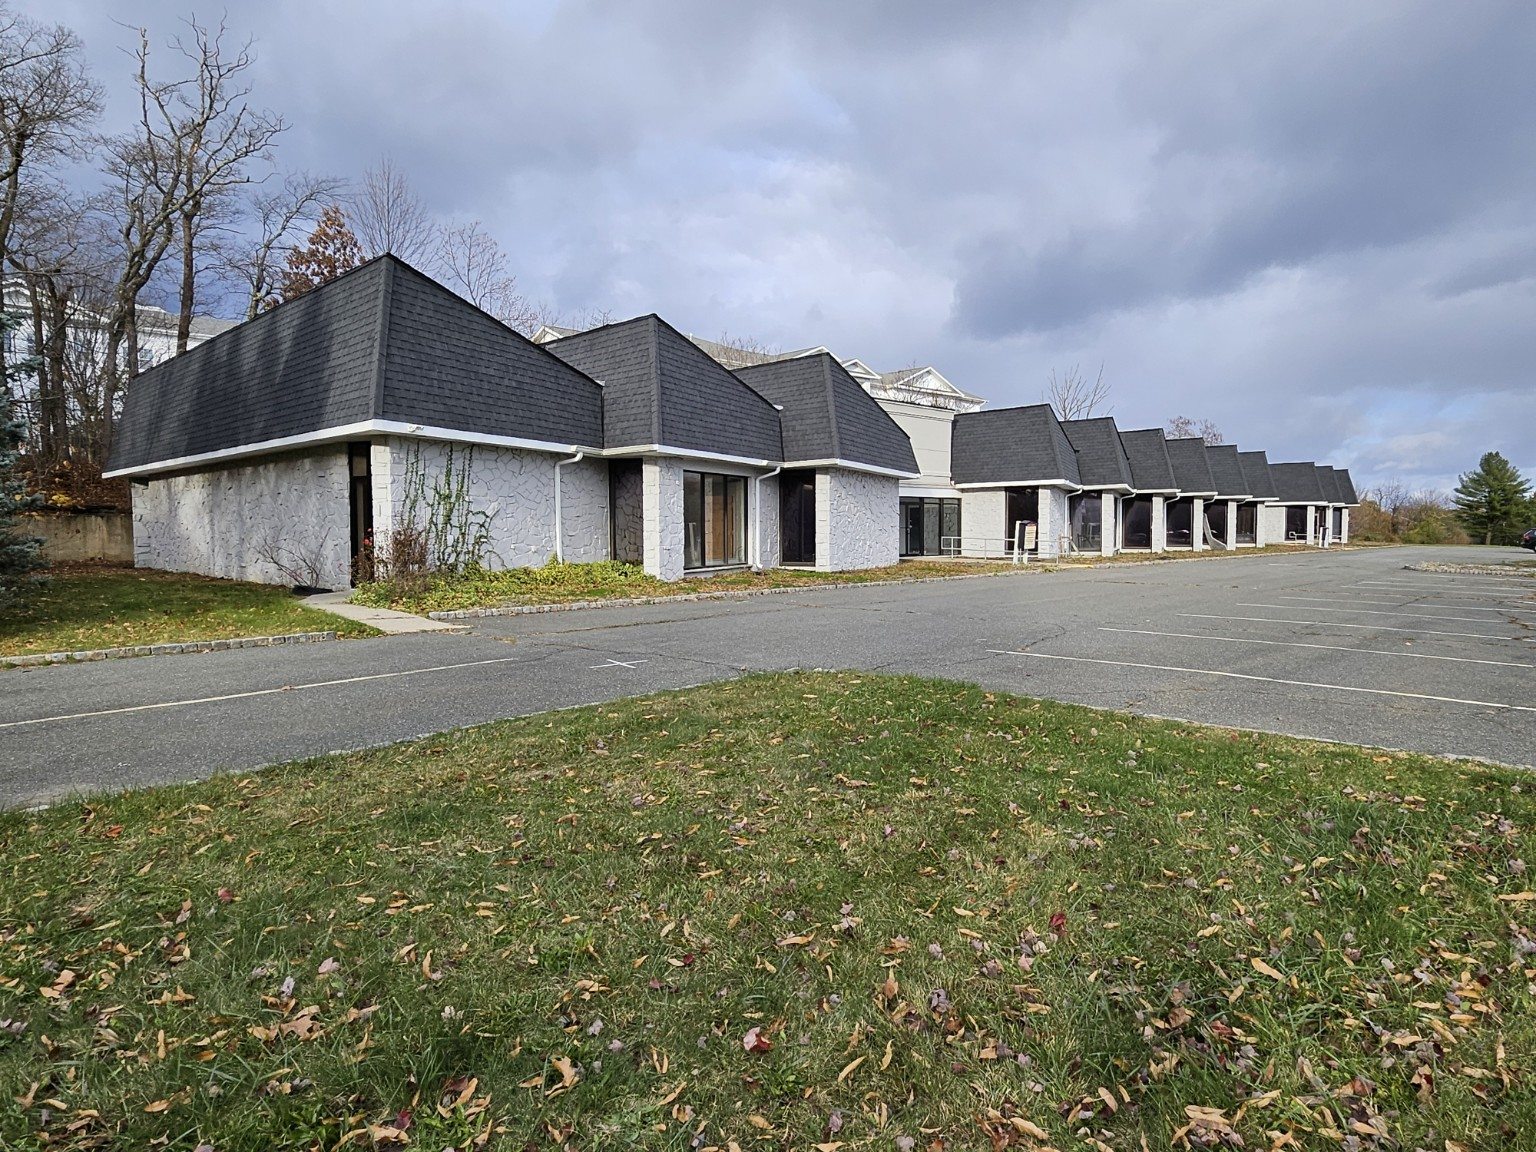
Large open rooms, exposed overhead mechanical systems, concrete floors and storefront glazing. Tenant improvement arrangements can be discussed directly with the owner.


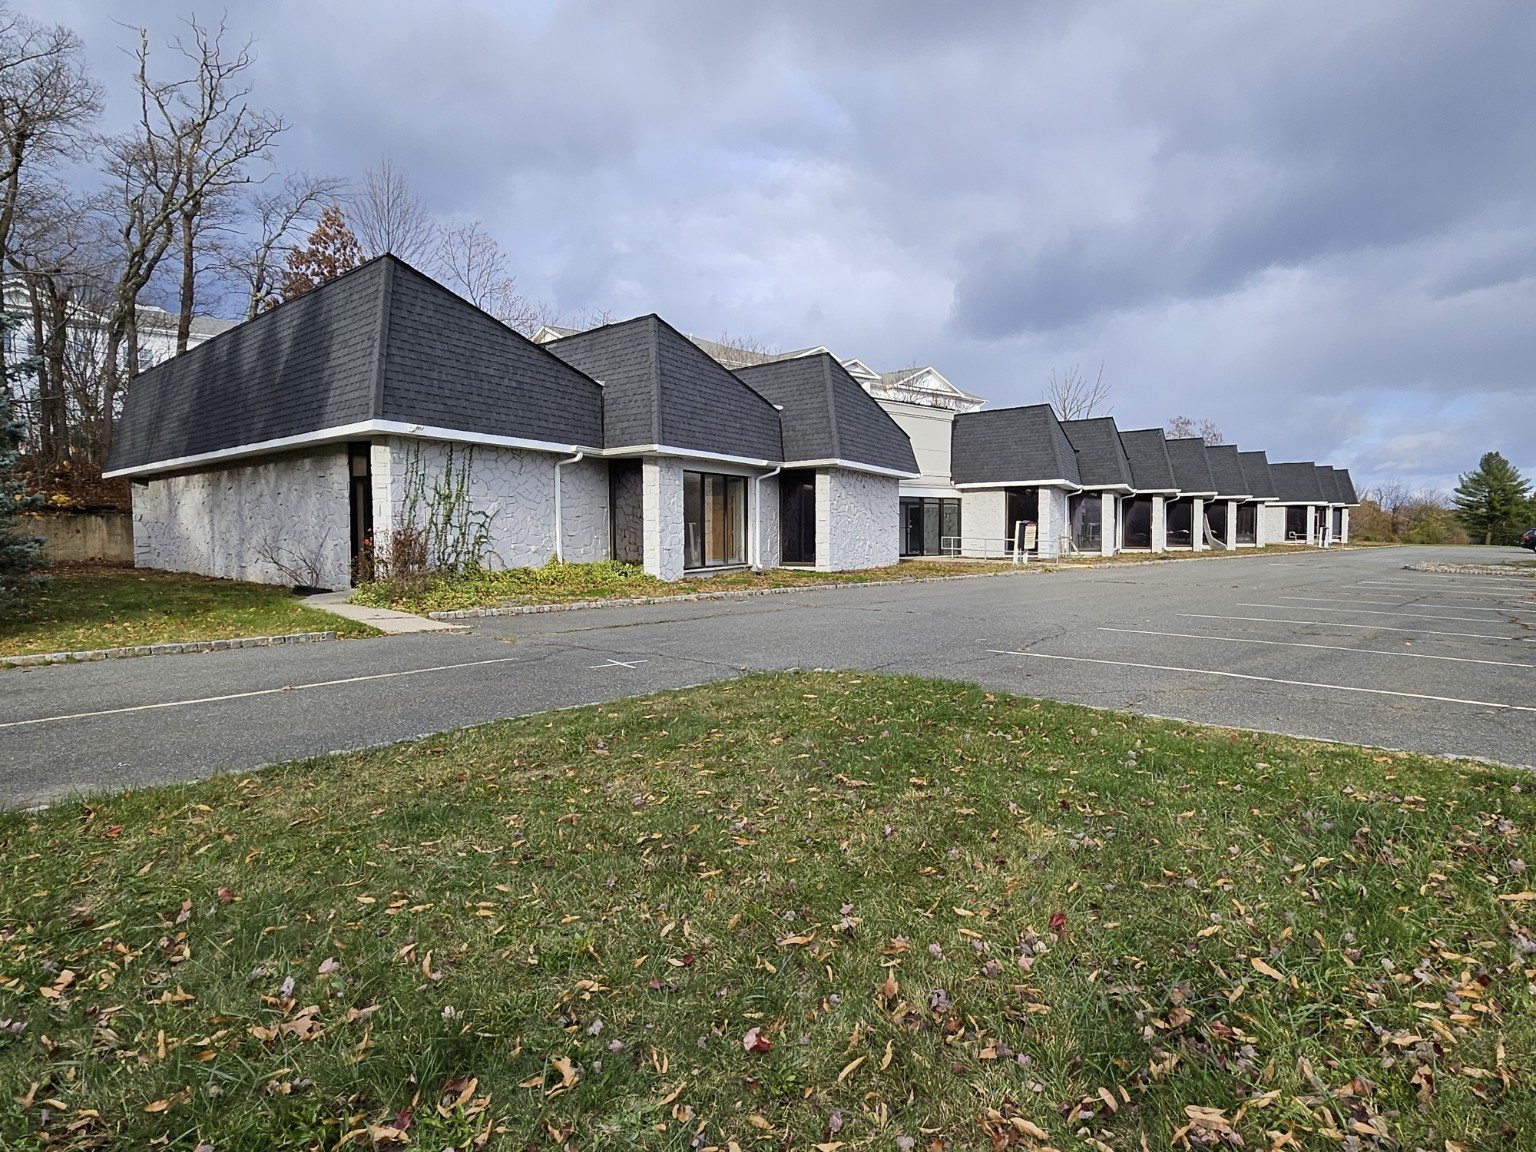
Explore leasing the complete property, with multiple entrances, Route 10 exposure and on-site parking. Approximate building area and subdivision measurements will be confirmed before publication of final lease terms.
View Entire Building Flyer (PDF)
The approved flyers contain AI conceptual landscaping and lighting renderings. Those images represent possible improvements, not existing conditions.


New property photos, walkthroughs and drone footage will appear here as they become available.
See the property's surroundings and street exposure. Additional walkthrough and drone footage can be added here later.
Existing footage provided by the property owner. Traffic volumes are not represented as verified counts.
400 Route 10 · Randolph, New Jersey
Rental rates, NNN charges, square footage, permitted uses and tenant improvements are subject to verification and agreement.